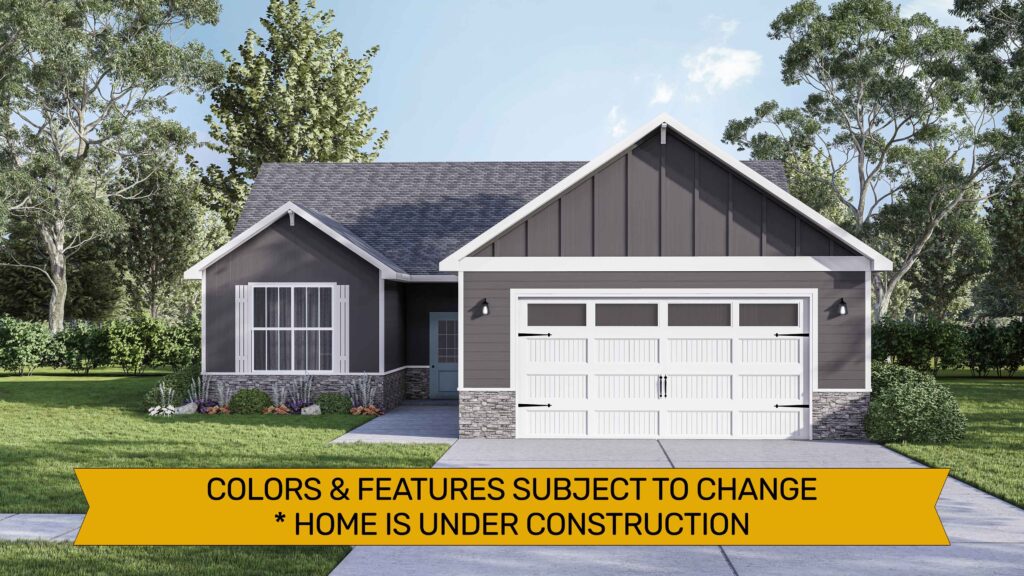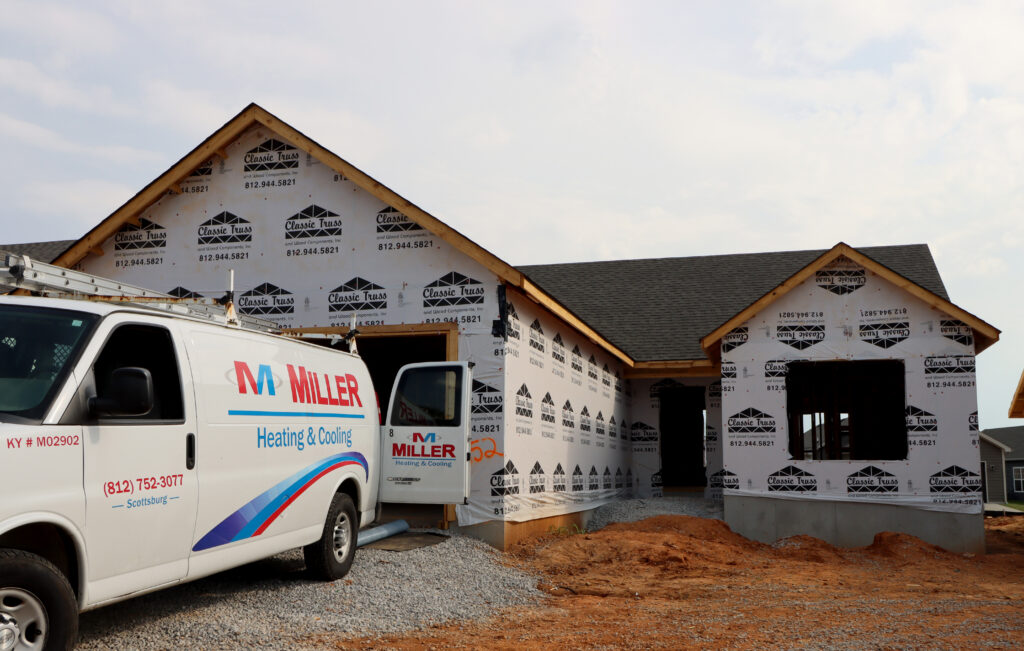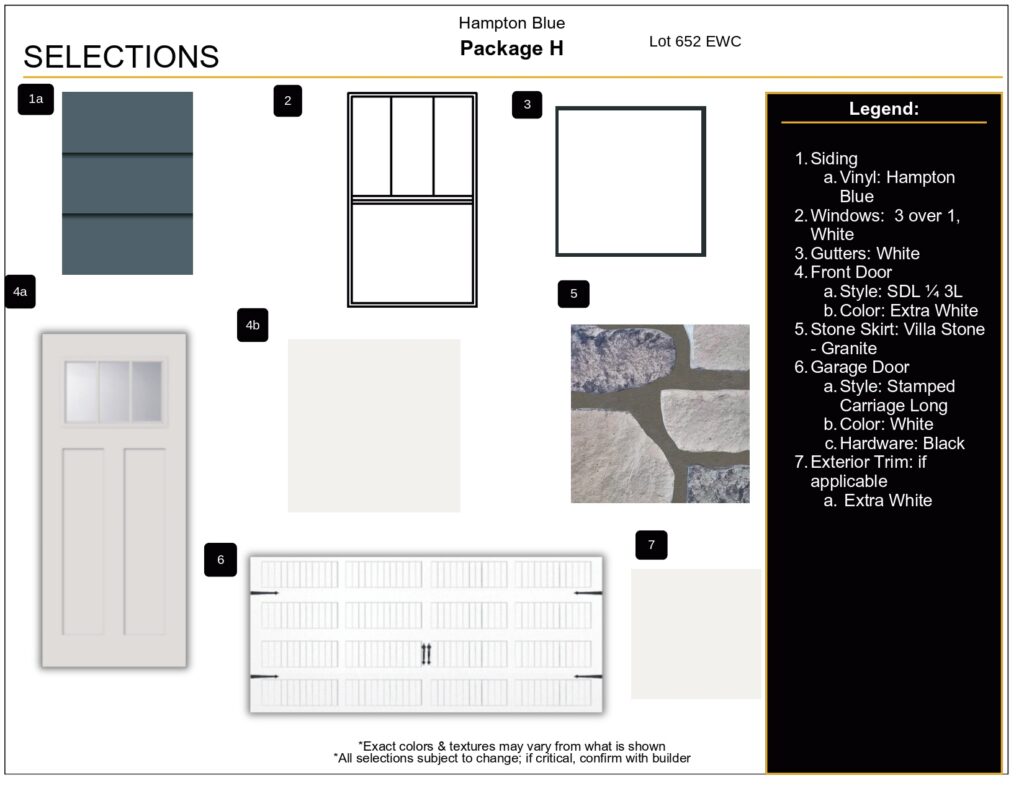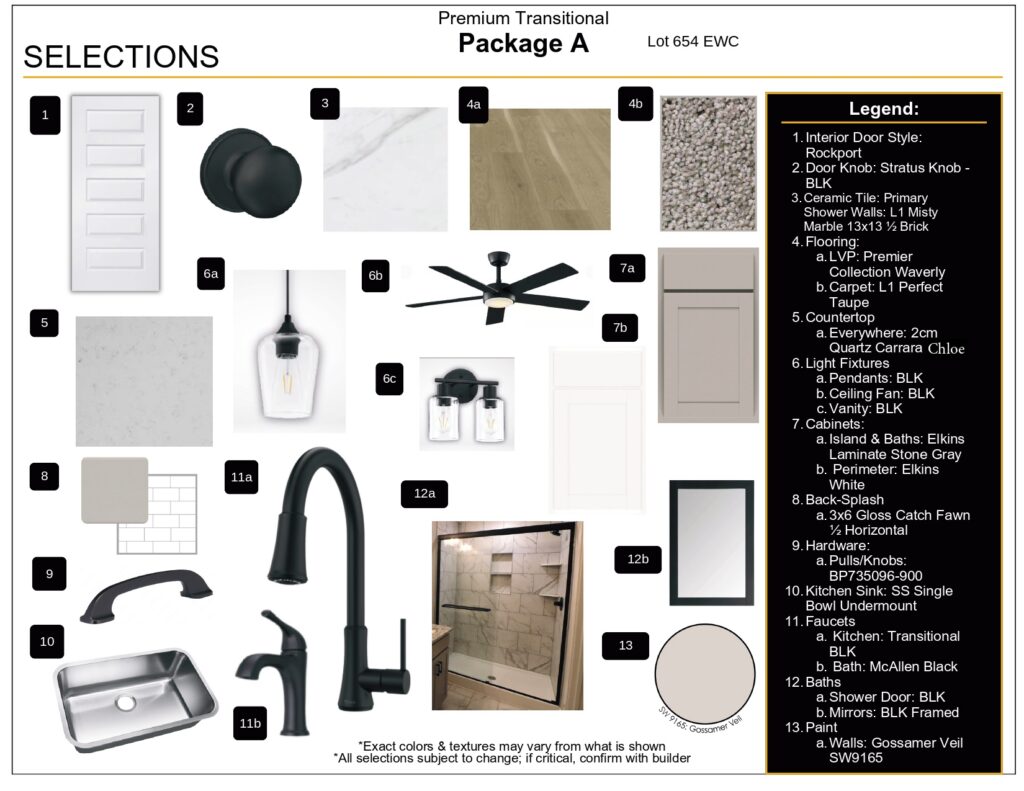

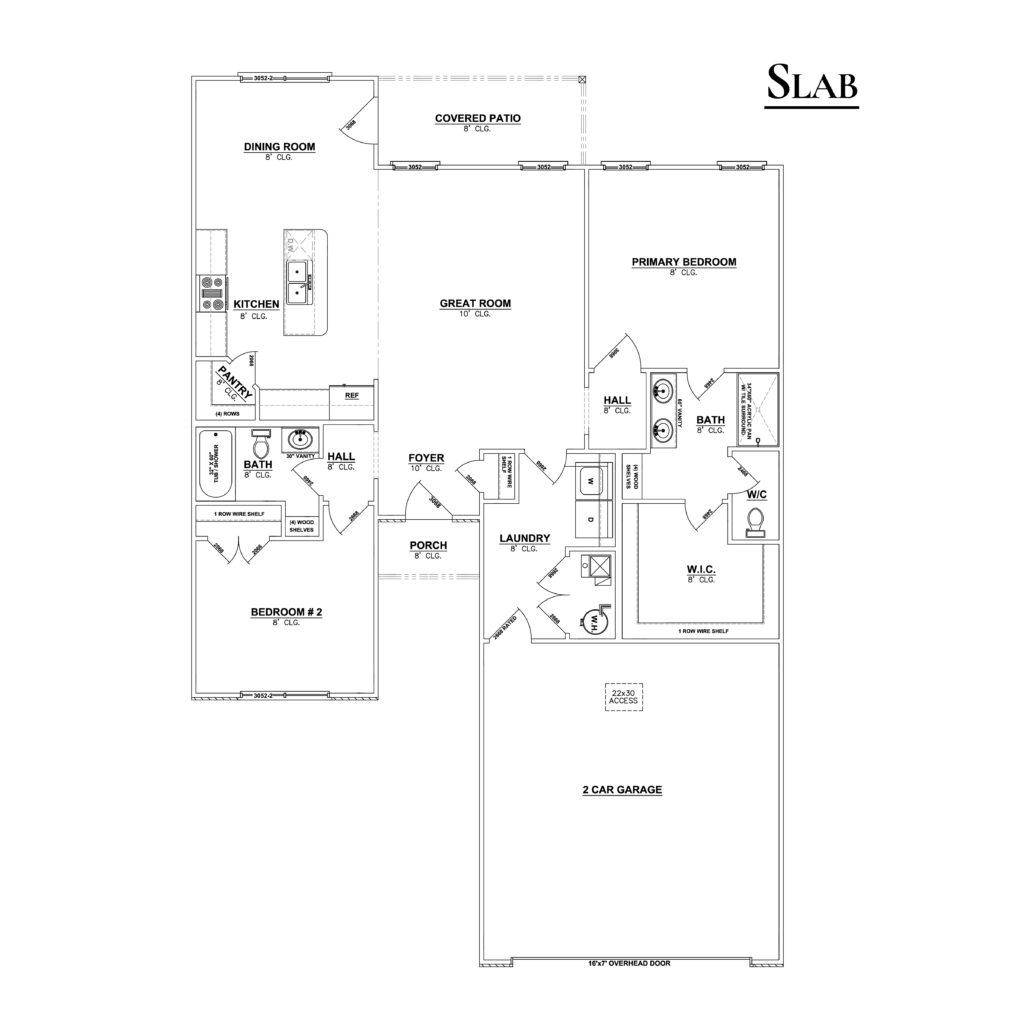
Pictures updated as of 9/18. Premier Homes of Southern Indiana presents the charming “Maple” floor plan. Relax on the inviting front porch or enjoy evenings on the covered back patio. Inside, the open-concept great room features a vaulted ceiling and flows seamlessly into the kitchen and dining area. The kitchen offers a large island, walk-in pantry, quartz countertops, and convenient access to the covered patio. This thoughtfully designed split-bedroom layout includes a secondary bedroom, full bathroom, laundry room, and a spacious primary suite with a tray ceiling. The en-suite bathroom features a tiled walk-in shower, double vanity, water closet, and walk-in closet. Save toward closing costs by using one of our recommended lenders! Builder is a licensed real estate agent in Indiana. Save $$$ toward closing costs by using one of our recommended lenders! Builder is a licensed real estate agent in the state of Indiana. HOA yearly fee is $450.