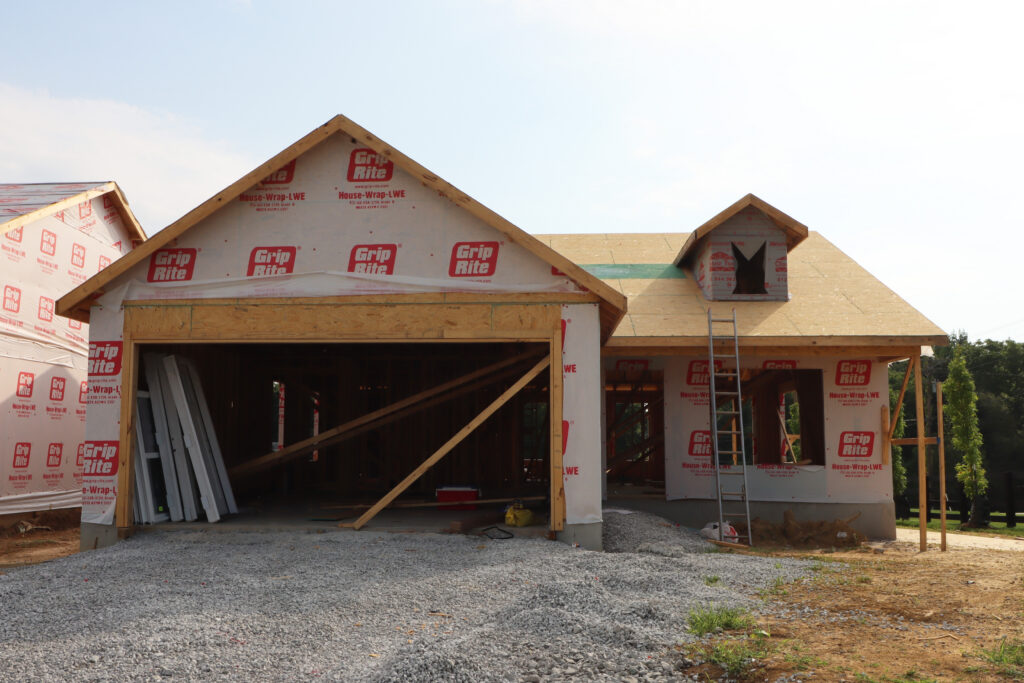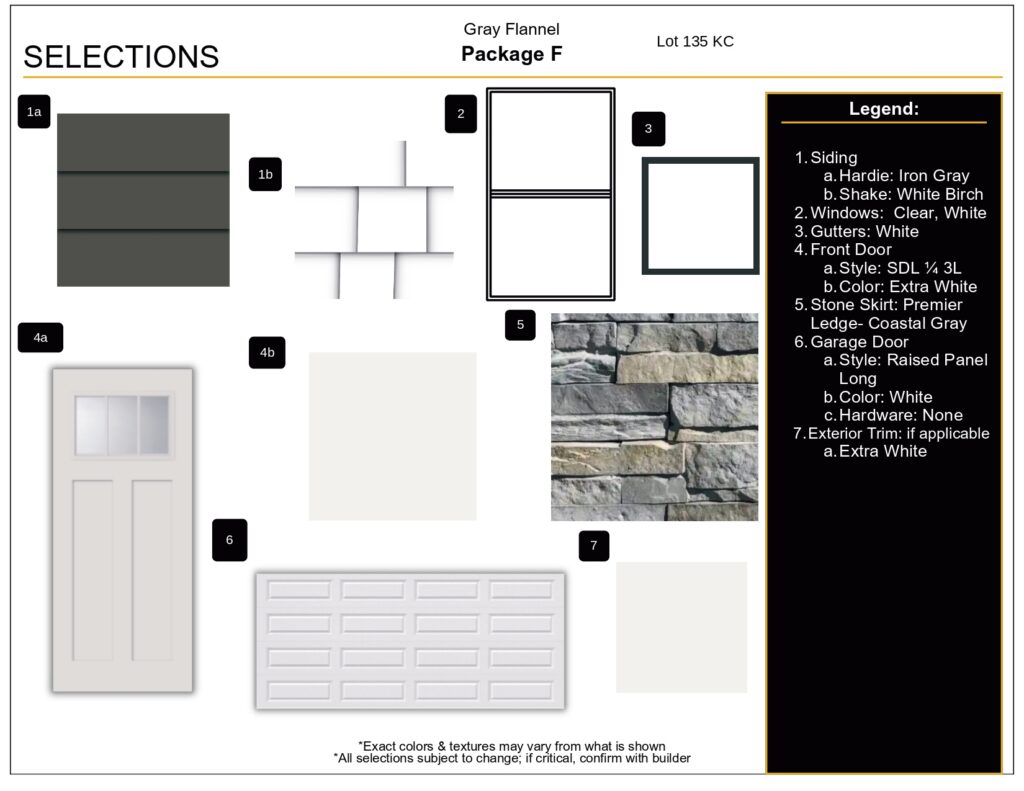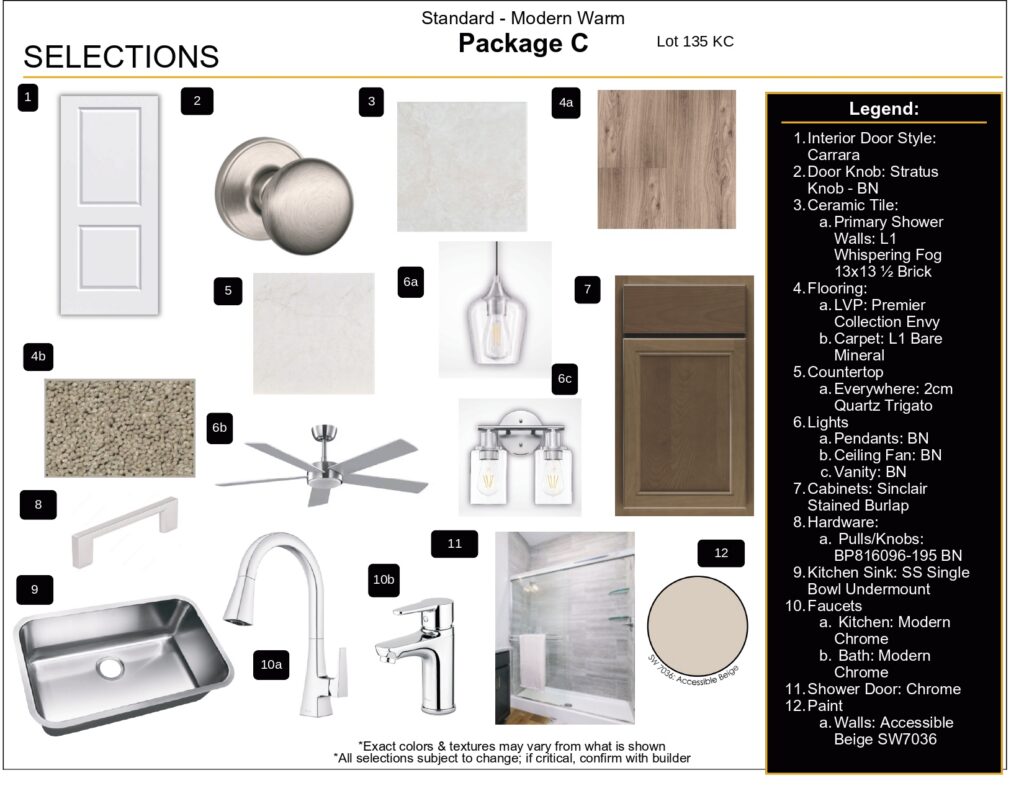

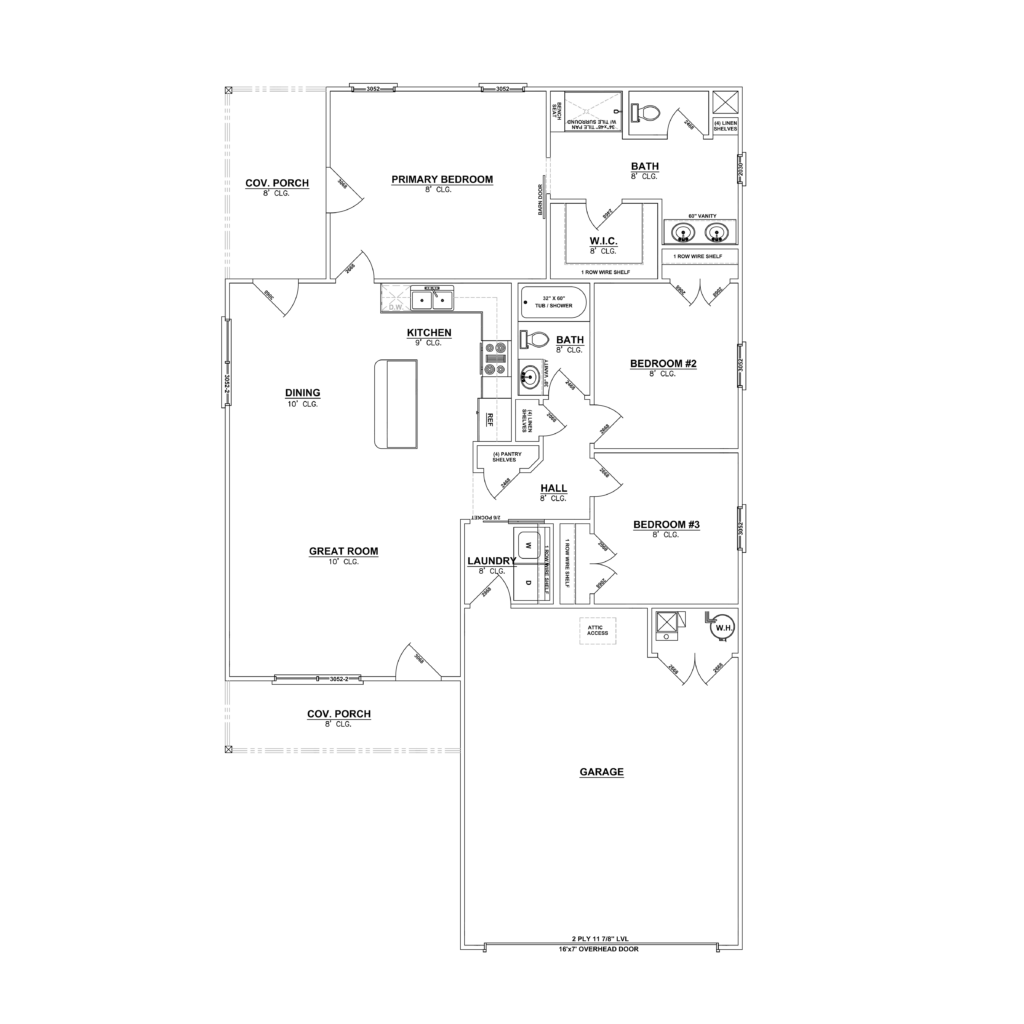
Pictures updated as of 7/17. Premier Homes of Southern IN presents the elegant “Willow B” floorplan – a cozy new floor plan offering the perfect blend of elegance, comfort, and utility. Enter via the inviting, covered front porch to the spacious great room with soaring 10′ ceilings. This open-concept space flows seamlessly into the kitchen and dining area, creating a welcoming atmosphere for family meals and gathering. The luxurious kitchen includes quartz countertops, a generous island, and stainless steel appliances, while the roomy dining area steps out to the covered back porch – ideal for indoor/outdoor entertaining. Step past the kitchen into the primary suite – a true retreat located at the back of the home. The spacious primary bedroom offers direct access to the covered back porch, plus a large en-suite bathroom with a generous walk-in closet, fully tiled walk-in shower, sleek double vanity, and private water closet. The Willow includes two additional bedrooms, a 2nd full bathroom, designated laundry room, pantry and linen closet, and a 2-car attached garage w/keyless entry & a RWC home warranty! Save $$$ toward closing costs by using one of our recommended lenders! Builder is a licensed real estate agent in the state of Indiana. HOA yearly fee is $300.