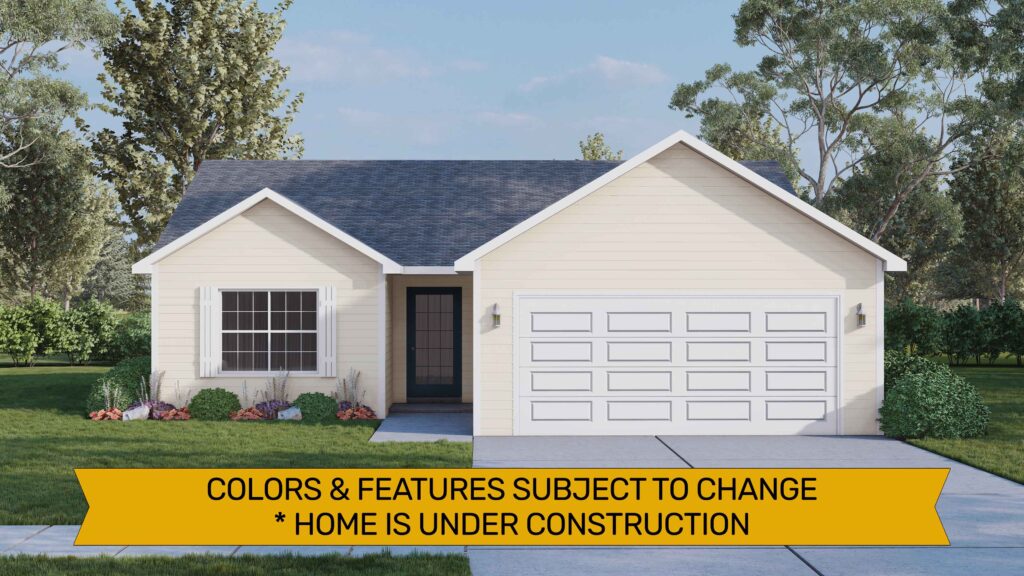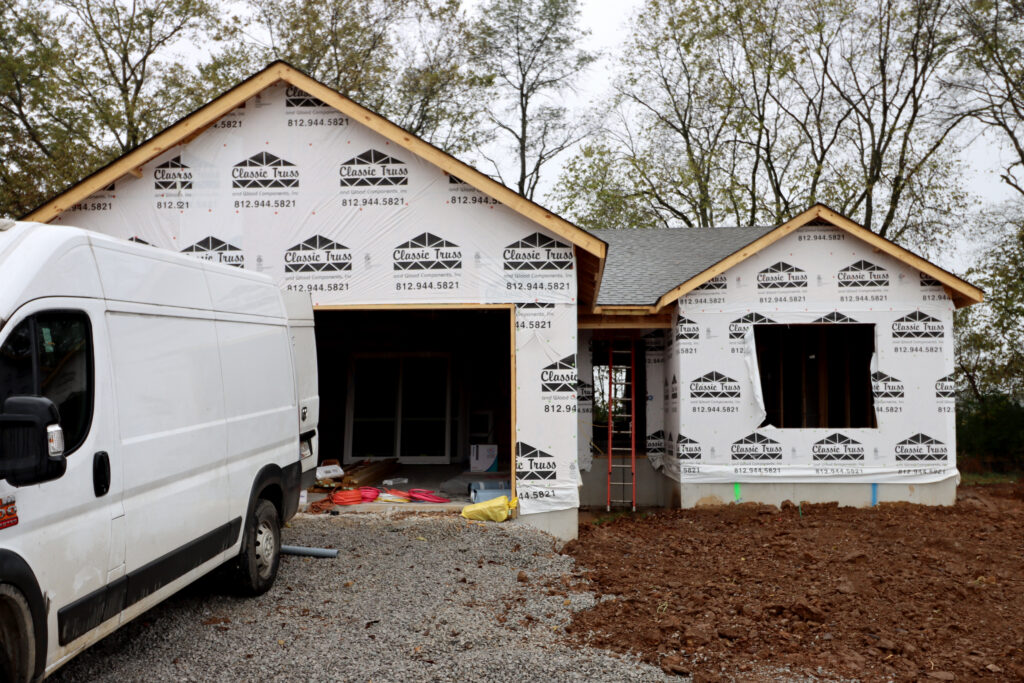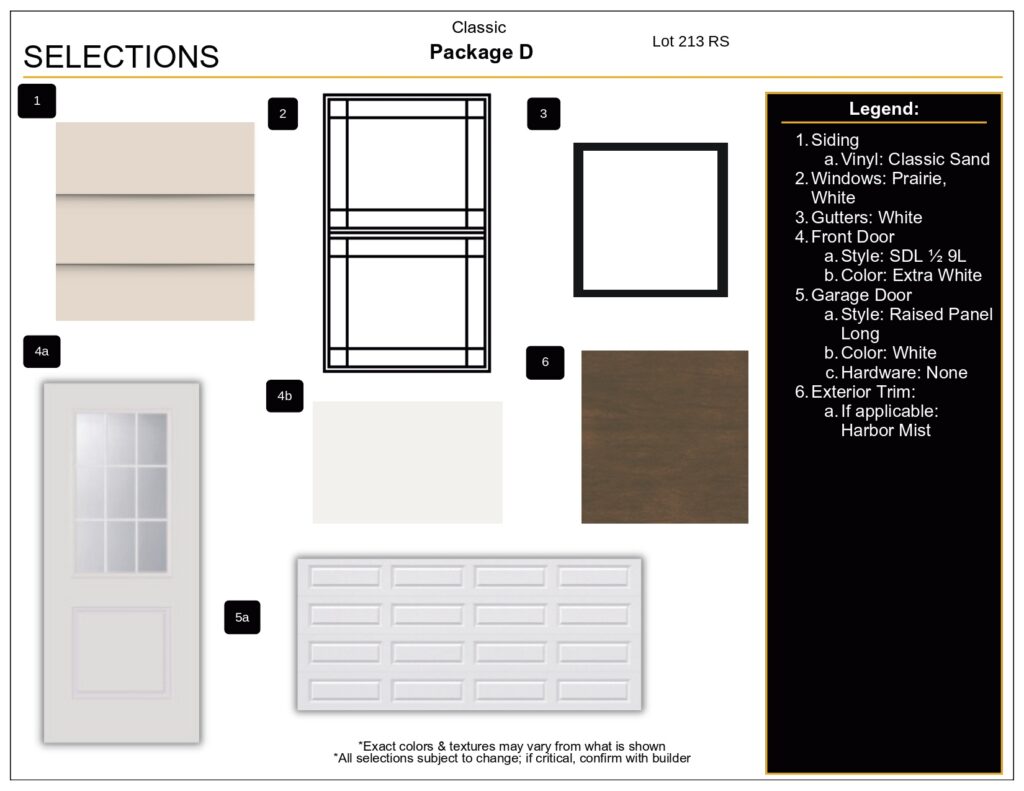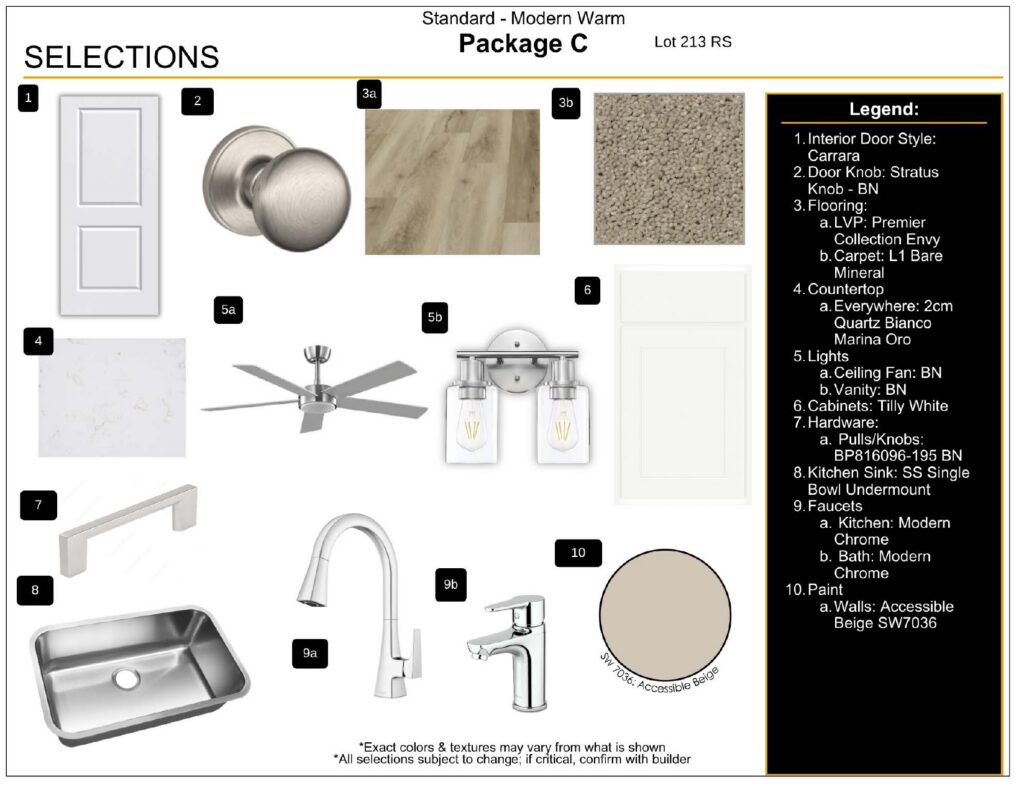

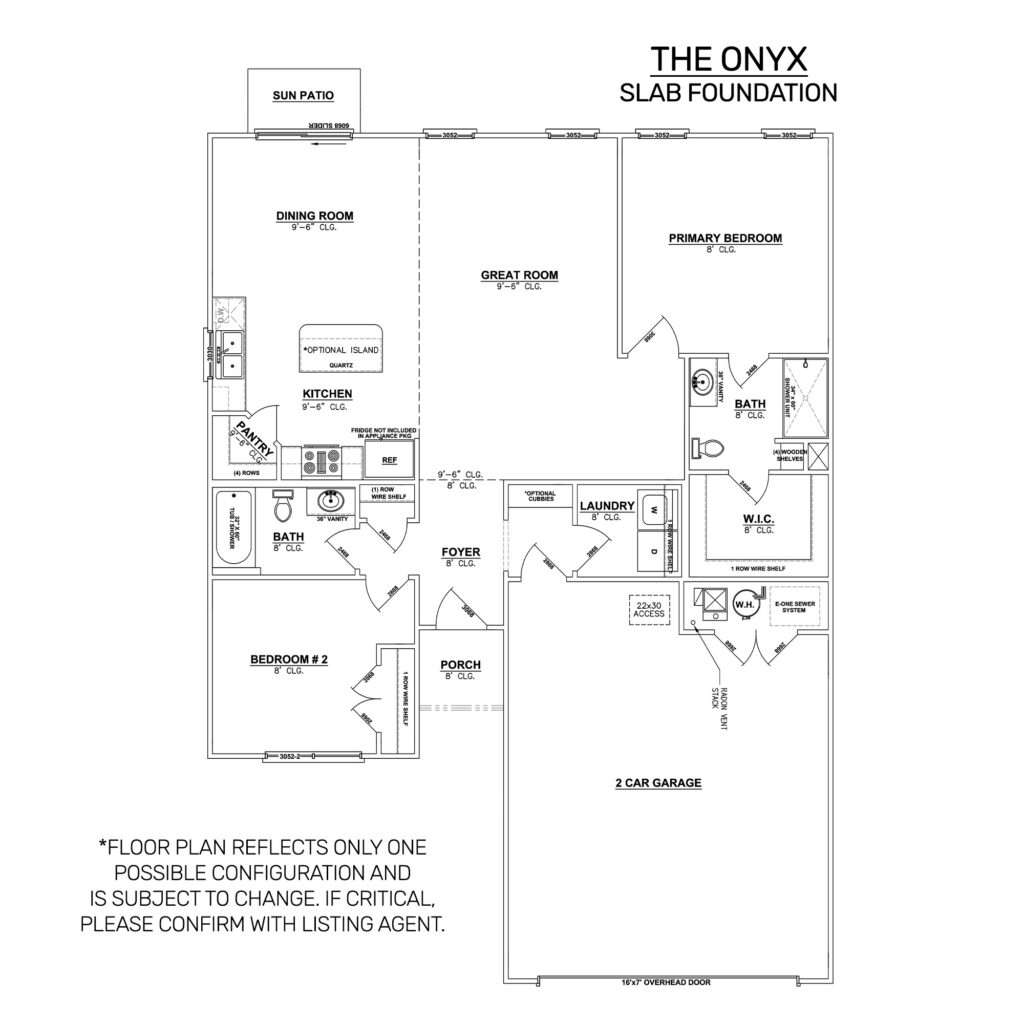
Pictures updated as of 10/2. Premier Homes of Southern Indiana presents the cozy Onyx floor plan, a 2 bed / 2 bath home offering the perfect blend of comfort and style! As you walk through the covered front porch, you’ll enter through the foyer, with the 2nd bedroom and guest bathroom located on one side, and the laundry room located on the other. Continuing down the hallway, you’ll step into the spacious open-concept great room, kitchen, and dining area. The eat-in kitchen features stainless steel appliances, quartz countertops, a kitchen island, and a walk-in pantry for all your culinary needs. The dining room has a door leading out to the covered back patio, perfect for enjoying the outdoors. The primary suite is located just off the great room and offers a peaceful retreat with an optional tray ceiling and a private en-suite bathroom, featuring a walk-in closet and a large walk-in shower. HOA yearly fee is $250.