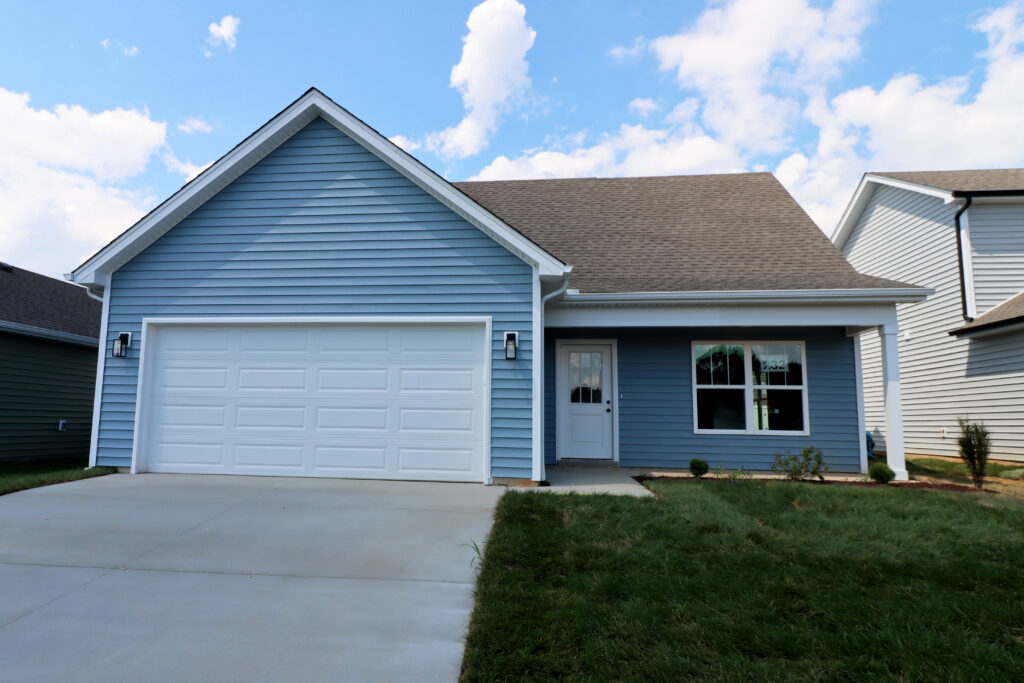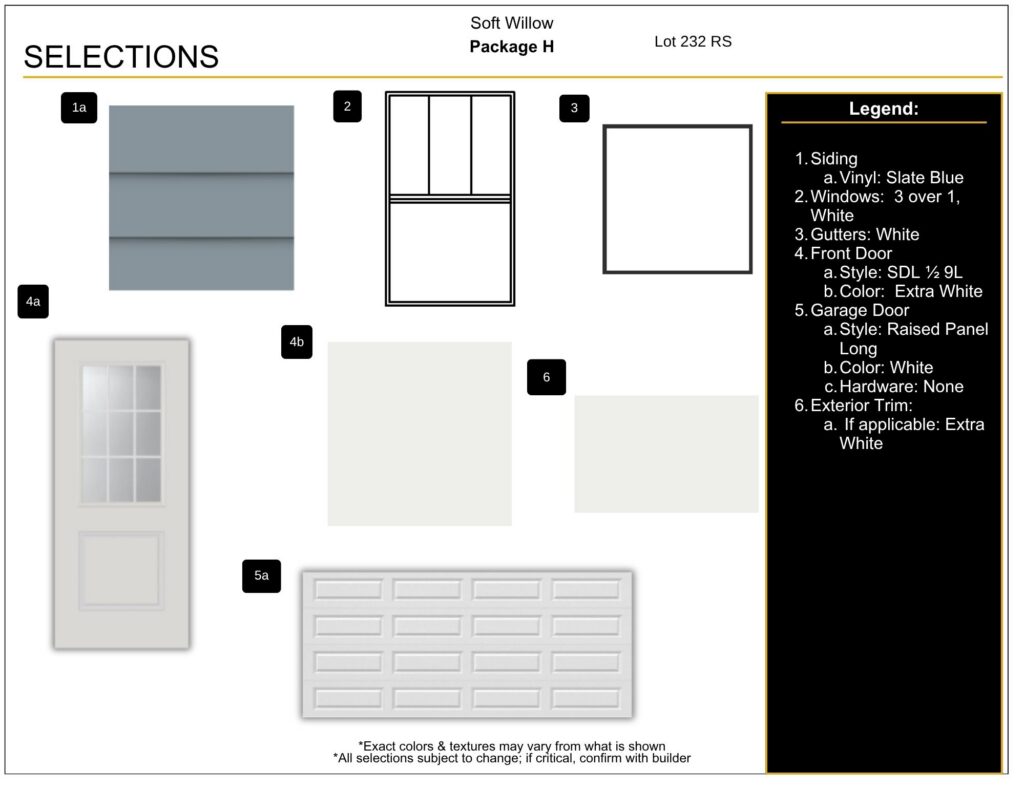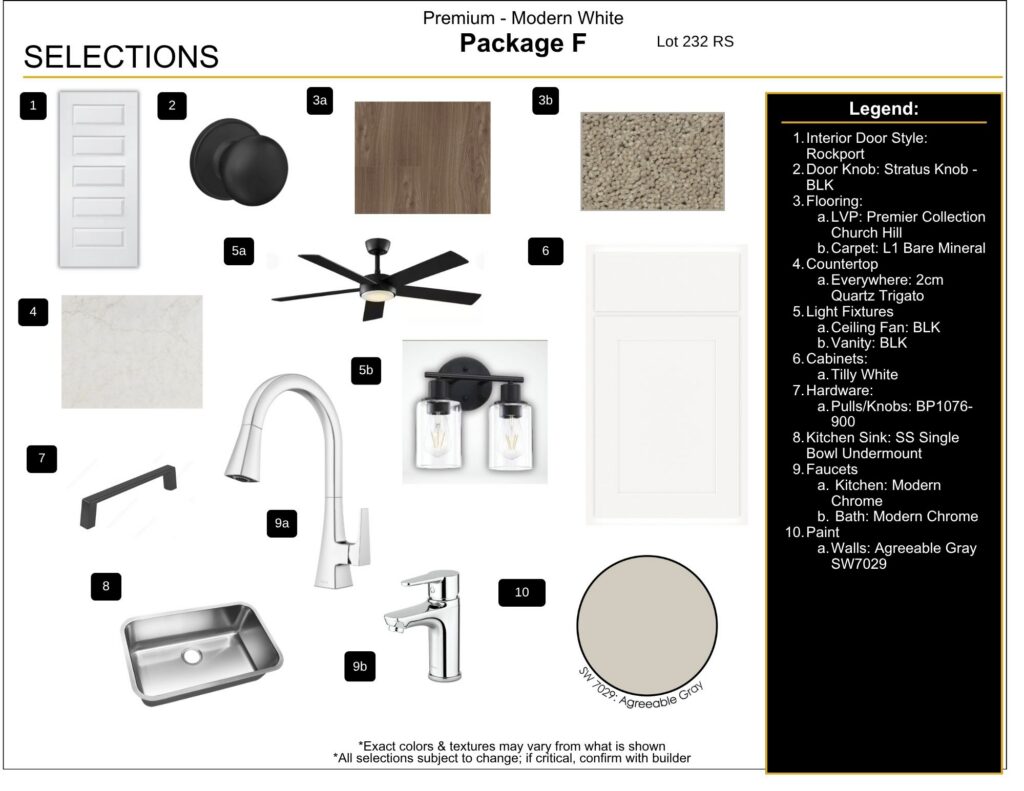

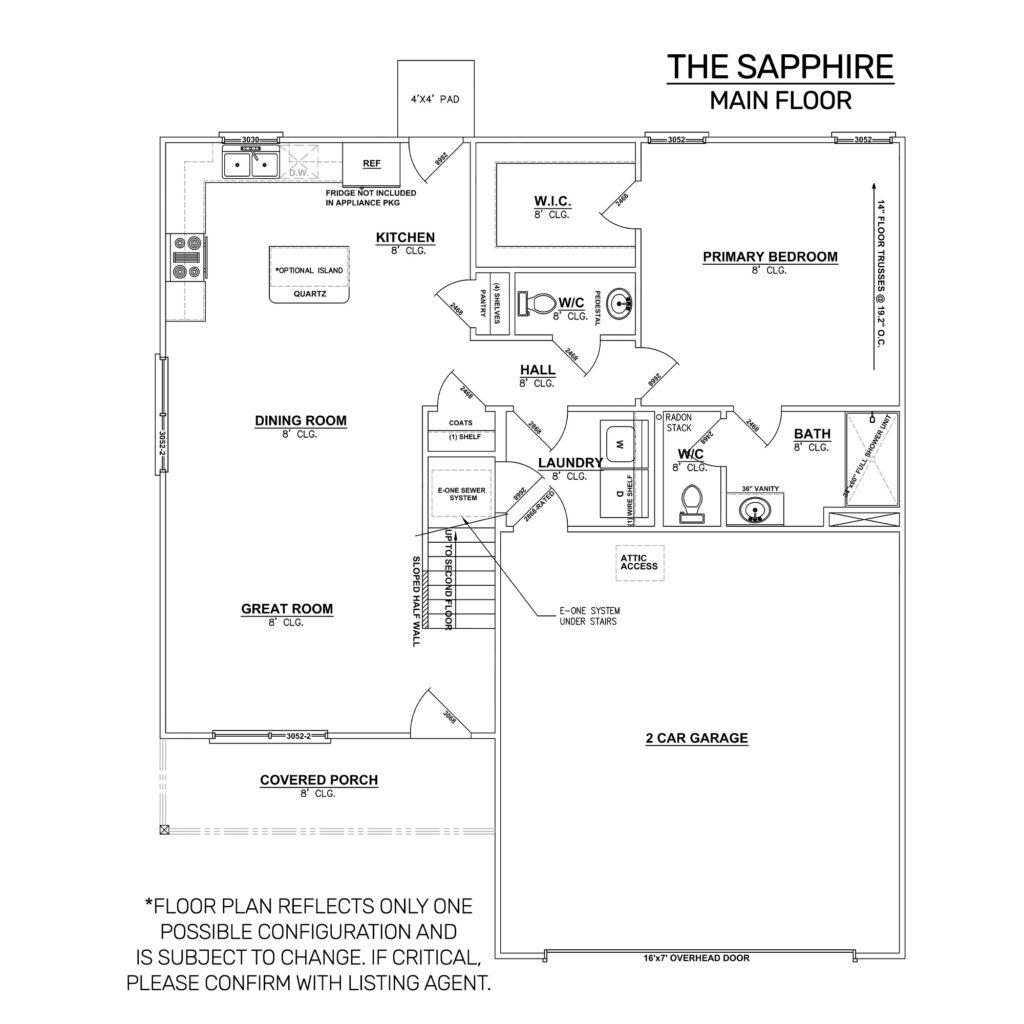

Pictures updated as of 8/28. Premier Homes presents the spacious “Sapphire” floor plan is a 4 bed / 2.5 bath, 1.5 story home which features open-concept living space and a 1st floor primary bedroom and laundry room. The great room is located at the front of the home, overlooking the spacious covered front porch. The kitchen overlooks the backyard and includes stainless steel appliances, quartz countertops, pantry, and an island with overhang for seating. The dining space is nestled between the kitchen and great room, perfect for entertaining! On the opposite side of the main floor, the primary suite offers a spacious walk-in closet, en-suite bath with water closet, and a large walk-in shower. The laundry room is conveniently located just outside of the primary bedroom. The 2nd floor houses the 3 secondary bedrooms, one with a walk-in closet, and a full bathroom. Save $$$ toward closing costs by using one of our recommended lenders! Builder is a licensed real estate agent in the state of Indiana. HOA yearly fee is $250.